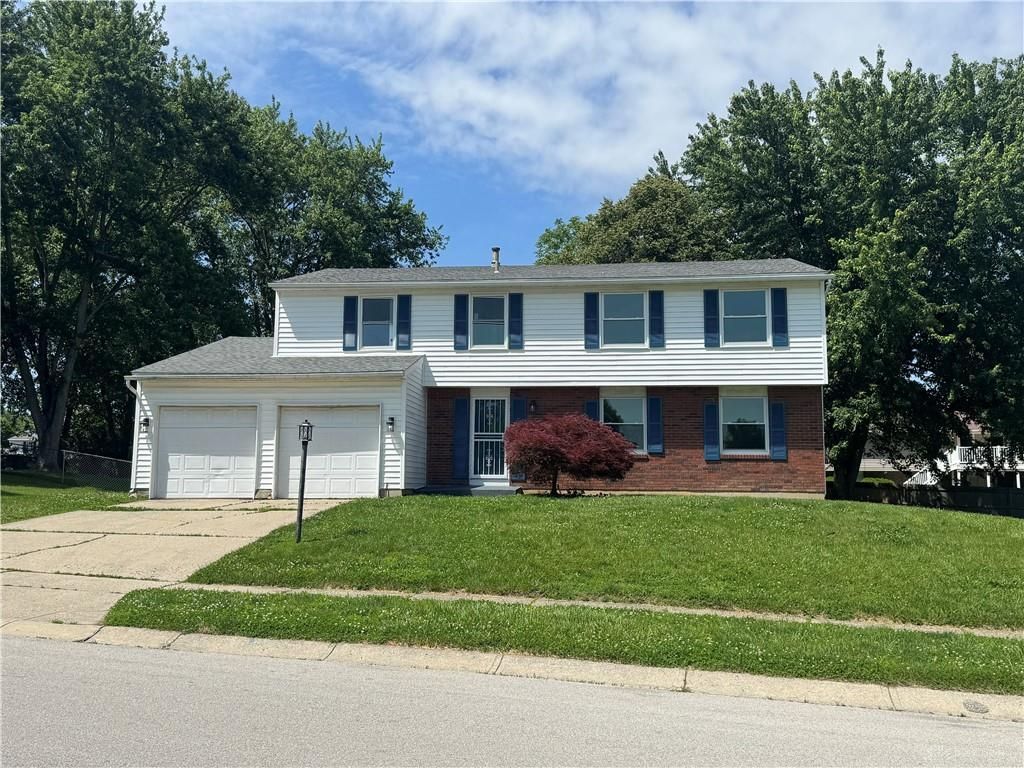
BEDS4
BATHS2 full 1 partial
SQUARE FEET2,228
MLS#957868
STATUSActive
PROPERTY TYPEResidential - Single Family
SUBDIVISIONRandolph Manor 02
SCHOOLNorthmont
Property Description
Price Improvement! Discover an exceptional lifestyle opportunity at this captivating residence, a true gem offering both comfort and sophistication in a highly desirable Dayton neighborhood. This delightful two-story home, spanning 2228 square feet, presents four generously sized bedrooms and two and a half bathrooms, providing ample space for both relaxation and everyday living. The property is situated on a sizable 0.25-acre lot, encompassing 10,681 square feet, which creates a private and expansive outdoor sanctuary. The spacious yard is an inviting haven, perfect for entertaining, gardening, or simply unwinding in the fresh air, complete with a large patio that extends the living space outdoors. Mature shade trees grace the backyard, offering natural beauty and a tranquil ambiance, complemented by a sturdy fence that ensures privacy and security. A convenient storage shed provides additional utility, perfect for stowing away garden tools or outdoor equipment. Located at 4273 Honeybrook Ave, this address promises a harmonious blend of suburban tranquility and convenient access to local amenities, creating an ideal setting for a vibrant and fulfilling life.
Property Features
Property Type: Residential - Single Family
Basement: Yes
Cooling: Central
Fenced: Yes
Garage: 2 car attached
Heating: Forced Air, Natural Gas
Lot Size: 0.25 Acres
Stories: 2.0
Taxes: $5,216
Year Built: 1972
Feature Descriptions
Appliance Features: Garbage Disposal
Basement Features: Full, Semi-Finished
Days on Site: 56
Exterior: Aluminum, Brick
Garage Features: 2 Car, Attached
Lot Dimensions: 73 x 103 Odd shape
Outside Features: Partial Fence, Patio, Porch, Storage Shed
Room Sizes
Living Room: 19 X 12 Level - Main
Entry Room: 5 X 3 Level - Main
Dining Room: 12 X 11 Level - Main
Kitchen: 20 X 11 Level - Main
Family Room: 20 X 11 Level - Main
Primary Bedroom: 23 X 13 Level - Second
Bedroom: 15 X 13 Level - Second
Bedroom: 24 X 15 Level - Second
Bedroom: 14 X 12 Level - Second
Rec Room: 22 X 22 Level - Basement
Local Schools
School District: Northmont
Listed By / Shown By
Listed By
Agency Name: Howard Hanna Real Estate Serv
Agency Phone: (937) 435-6000
Shown By
Agency Name: Coldwell Banker Heritage Realtors
Agent Name: Cindy Buckreus Associate Partner
Agent Phone: (937) 609-5043

Estimate Your Payment
Estimated Payment
$ 1,715.07 per month $1,192.94 Principal & Interest $434.67 Property Tax $87.47 Homeowner's InsuranceChange Payment Information


Privacy Policy / DMCA Notice / ADA Accessibility


This site is hosted, designed and copyright
© 1994 - 2026 by
Delta Media Group, Inc. -- Patent Pending --