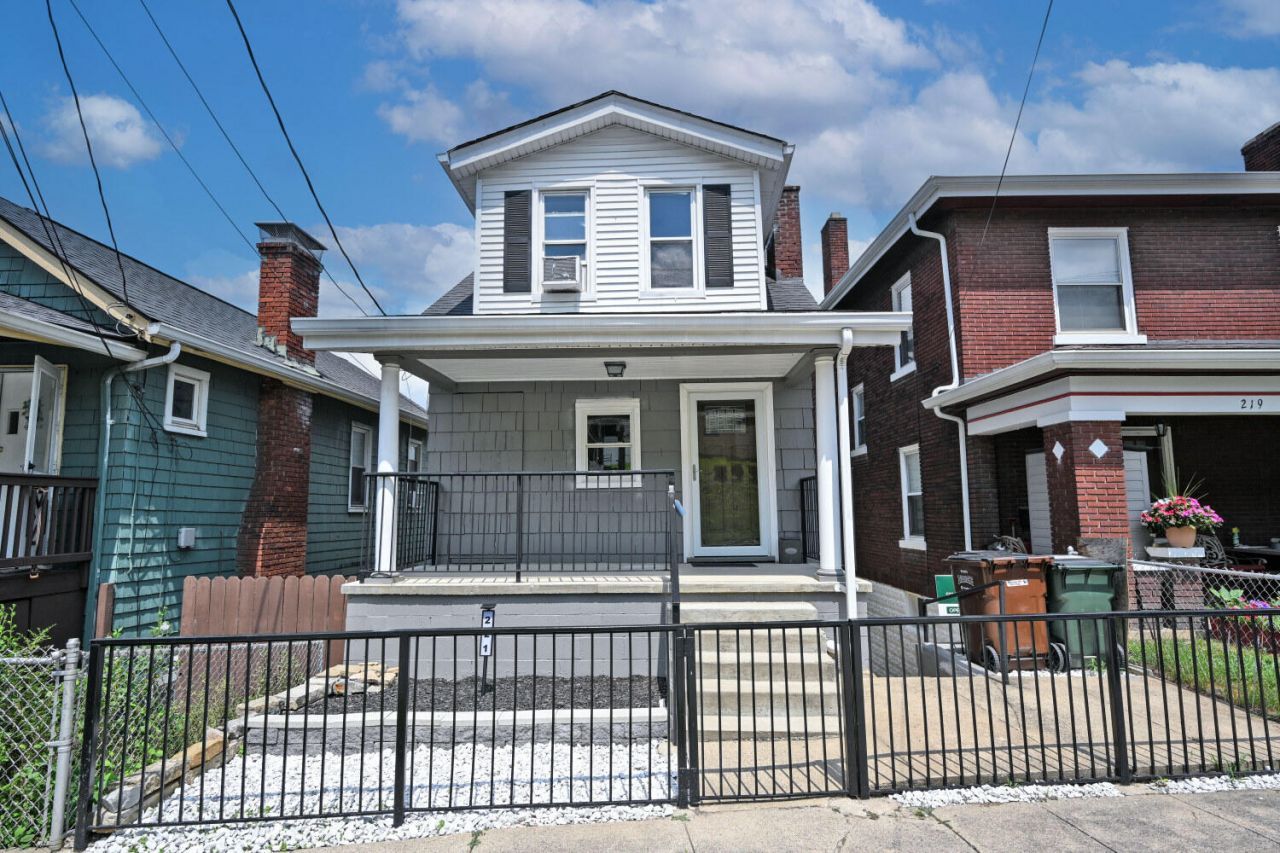
BEDS3
BATHS1 full 1 partial
SQUARE FEET1,275
MLS#644527
STATUS
PROPERTY TYPEResidential - Single Family
SCHOOLNewport Indep
Property Description
Welcome home to this charming 3-bedroom, 1.5-bath residence offering approximately 1275 square feet of living space in the heart of Newport. Built in 1900, this home blends classic character with fresh updates, including new paint and carpet, making it move-in ready.The flexible floor plan offers versatility to fit your lifestyle, whether you need a home office, playroom, or additional living space. Enjoy beautiful city views overlooking Newport and the downtown Cincinnati skyline from this centrally located property, just minutes from dining, shopping, entertainment, and major commuter routes.Seller offering $5000.for prepaids and or closing costs so whether youre a first-time buyer, investor, or simply looking for a home with character in a convenient location, this property offers a fantastic opportunity to make it your own.
Property Features
Property Type: Residential - Single Family
Basement: Full
Basement: Yes
Cooling: Window Unit(s)
Days on Market: 7
Heating: Natural Gas, Forced Air
Home Style: Traditional
Lot Size: 0.06 Acres
Roof Type: Shingle
Stories: 3.0
Year Built: 1900
Feature Descriptions
Appliances: Electric Range, Dishwasher, Dryer, Refrigerator
Exterior: Private Yard
Exterior: Block, Vinyl Siding, Wood Siding
Fencing: Metal, Wood
Foundation: Block
Interior: Ceiling Fan(s)
Laundry: In Basement, Lower Level
Lot: Cleared
Lot Dimensions: 25 x 115
Parcel Number: 999-99-00-120.00
Parking: On Street
Patio/Porch: Porch
Road Frontage: City Street
Rooms Total: 8
Sewer: Public Sewer
Special View Info: City, Neighborhood, Sk
Structure Type: House
Sub Type: Single Family Residence
Water: Public
Window: Vinyl Clad Window(s)
Room Sizes
Primary Bath: 9 X 4 Level - Lower
Bathroom 2: 6 X 4 Level - Third
Primary Bedroom: 12 X 11 Level - Second
Bedroom 2: 12 X 10 Level - Third
Bonus Room: 12 X 11 Level - Lower
Kitchen: 11 X 10 Level - Lower
Laundry: 0 X 0 Level - Lower
Living Room: 15 X 11 Level - Second
Office: 10 X 10 Level - Third
Local Schools
High School: Newport High
Middle School: Newport Intermediate
Elementary School: Newport Elementary
School District: Newport Indep
Listed By / Shown By
Listed By
Agency Name: Comey & Shepherd REALTORS
Shown By
Agency Name: Coldwell Banker Heritage Realtors
Agent Name: Cindy Buckreus Associate Partner
Agent Phone: (937) 609-5043

Estimate Your Payment
Estimated Payment
$ 853.46 per month $795.16 Principal & Interest $0.00 Property Tax (data not provided by mls) $58.30 Homeowner's InsuranceChange Payment Information


Privacy Policy / DMCA Notice / ADA Accessibility


This site is hosted, designed and copyright
© 1994 - 2026 by
Delta Media Group, Inc. -- Patent Pending --