BEDS4
BATHS2 full
SQUARE FEET2,053
MLS#964324
STATUSActive
PROPERTY TYPEResidential - Single Family
SUBDIVISIONZierolf
SCHOOLMad River
Property Description
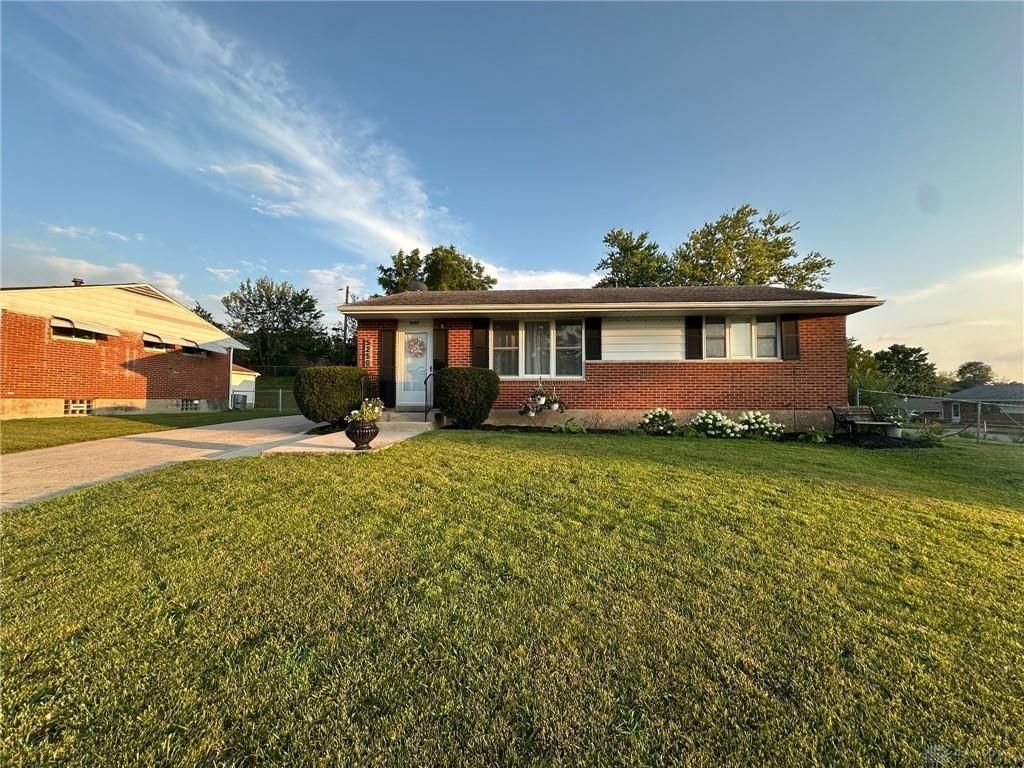
Welcome home to this exceptionally well-maintained brick ranch offering approximately 2,000 square feet, 4 true bedrooms, 2 full bathrooms, and a 2-car garage. Finding a genuine 4-bedroom ranch with a private primary suite at this price point is difficult, making this home an outstanding opportunity. The ensuite bath is beautifully updated with a walk-in shower showcasing a frameless glass enclosure, floor-to-ceiling ceramic tile, and a pebble stone shower floor. Original hardwood floors extend throughout most of the main level, while recessed lighting brightens the kitchen. The low-maintenance brick exterior with aluminum soffits allows you to spend more time enjoying your home and less time working on it. The finished lower level significantly expands the living space with laminate flooring, a spacious family room highlighted by decorative wainscoting, and glass block windows. A large unfinished area provides excellent storage and workshop space, complete with a workbench that conveys. You'll also appreciate the convenient utility sink, professionally waterproofed basement, and battery backup sump pump for added peace of mind. Step outside to a fully fenced backyard designed for relaxation. The large patio overlooks attractive landscaping, while the perennial garden with raised beds and pebble walkways creates a peaceful outdoor retreat. Overhead string lighting adds the perfect finishing touch for evening gatherings. If you've been searching for a home that offers space, quality, and meticulous care, this one delivers. With a rare primary suite, finished lower level, abundant storage, and exceptional pride of ownership throughout, this home is truly move-in ready.
Property Features
Property Type: Residential - Single Family
Basement: Yes
Cooling: Central
Fenced: Yes
Garage: 2
Heating: Forced Air, Natural Gas
Lot Size: 0.26 Acres
Stories: 1.0
Taxes: $2,645
Year Built: 1957
Feature Descriptions
Appliance Features: Dryer, Garbage Disposal, Microwave, Range, Refrigerator, Washer
Basement Features: Finished, Full
Exterior: Brick
Garage Features: 2 Car, Detached, Opener, Overhead Storage, Storage
Lot Dimensions: 103 x 115 x 66 x 130
Outside Features: Fence, Patio, Porch
Utilities: 220 Volt Outlet, Natural Gas, Public Water, Sanitary Sewer
Room Sizes
Entry Room: 3 X 3 Level - Main
Living Room: 18 X 13 Level - Main
Kitchen: 13 X 9 Level - Main
Breakfast Room: 8 X 7 Level - Main
Bedroom: 13 X 9 Level - Main
Bedroom: 13 X 9 Level - Main
Bedroom: 12 X 10 Level - Main
Primary Bedroom: 14 X 12 Level - Basement
Dining Room: 12 X 10 Level - Main
Family Room: 22 X 18 Level - Basement
Laundry: 19 X 13 Level - Basement
Local Schools
School District: Mad River
Listed By / Shown By
Listed By
Agency Name: Coldwell Banker Heritage
Agency Phone: (937) 434-7600
Shown By
Agency Name: Coldwell Banker Heritage Realtors
Agent Name: Cindy Buckreus Associate Partner
Agent Phone: (937) 609-5043

Estimate Your Payment
Estimated Payment
$ 1,287.78 per month $994.45 Principal & Interest $220.42 Property Tax $72.92 Homeowner's InsuranceChange Payment Information


Privacy Policy / DMCA Notice / ADA Accessibility


This site is hosted, designed and copyright
© 1994 - 2026 by
Delta Media Group, Inc. -- Patent Pending --