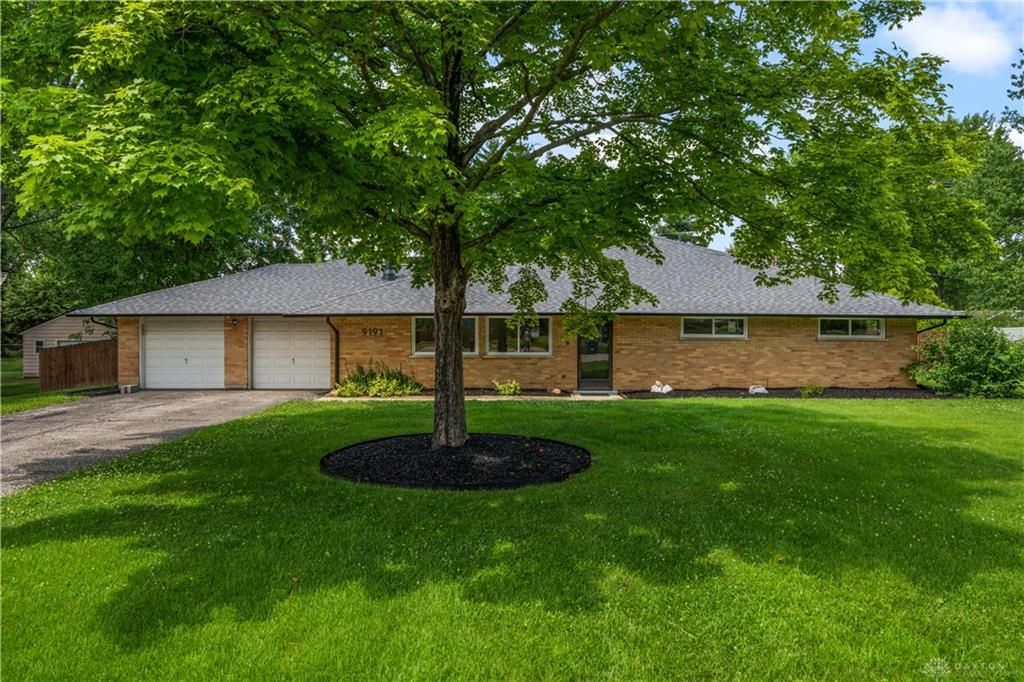
BEDS3
BATHS2 full
SQUARE FEET2,244
MLS#964463
STATUSActive
PROPERTY TYPEResidential - Single Family
SUBDIVISIONCenterville
SCHOOLCenterville
Property Description
Discover a harmonious blend of comfort and convenience in this delightful single-story residence, perfectly situated to enrich your daily life. This inviting home offers a serene retreat with thoughtfully designed spaces for relaxation and entertaining. The expansive living area spans 2244 square feet, providing ample room for diverse activities and personal touches. Everyday culinary tasks are simplified with a suite of modern appliances, including a dishwasher, microwave, range, and refrigerator, ensuring a seamless experience in the heart of the home. The property boasts three comfortable bedrooms and two full bathrooms, accommodating a variety of household needs with ease and privacy. Enjoy the great room which offers flexibility for home office or entertaining. Outdoor living is equally appealing, featuring a charming patio perfect for al fresco dining or quiet contemplation, complemented by a fence that offers both security and a defined space for enjoyment. Situated on a generous lot spanning 0.46 acres, there is abundant outdoor space for gardening, recreation, or simply unwinding amidst nature. This property presents an exceptional opportunity to embrace a lifestyle of comfort and tranquility in a desirable Centerville neighborhood.
Property Features
Property Type: Residential - Single Family
Cooling: Central
Garage: 2 car attached
Heating: Forced Air, Natural Gas
Lot Size: 0.46 Acres
Stories: 1.0
Taxes: $5,696
Year Built: 1957
Feature Descriptions
Appliance Features: Dishwasher, Microwave, Range, Refrigerator
Basement Features: Slab
Exterior: Brick
Fireplace. Features: Stove, Woodburning
Garage Features: 2 Car, Attached
Lot Dimensions: 125X160
Utilities: Public Water, Sanitary Sewer
Room Sizes
Living Room: 26 X 13 Level - Main
Breakfast Room: 10 X 5 Level - Main
Mud Room: 11 X 6 Level - Main
Bedroom: 13 X 10 Level - Main
Bedroom: 13 X 10 Level - Main
Primary Bedroom: 26 X 13 Level - Main
Kitchen: 21 X 19 Level - Main
Great Room: 30 X 20 Level - Main
Local Schools
School District: Centerville
Listed By / Shown By
Listed By
Agency Name: NavX Realty, LLC
Agency Phone: (937) 530-6289
Shown By
Agency Name: Coldwell Banker Heritage Realtors
Agent Name: Cindy Buckreus Associate Partner
Agent Phone: (937) 609-5043

Estimate Your Payment
Estimated Payment
$ 1,968.97 per month $1,392.22 Principal & Interest $474.67 Property Tax $102.08 Homeowner's InsuranceChange Payment Information


Privacy Policy / DMCA Notice / ADA Accessibility


This site is hosted, designed and copyright
© 1994 - 2026 by
Delta Media Group, Inc. -- Patent Pending --