BEDS4
BATHS4 full 1 partial
SQUARE FEET3,654
MLS#964230
STATUSActive
PROPERTY TYPEResidential - Single Family
SUBDIVISIONAshbury Farms
SCHOOLVandalia-Butler
Property Description
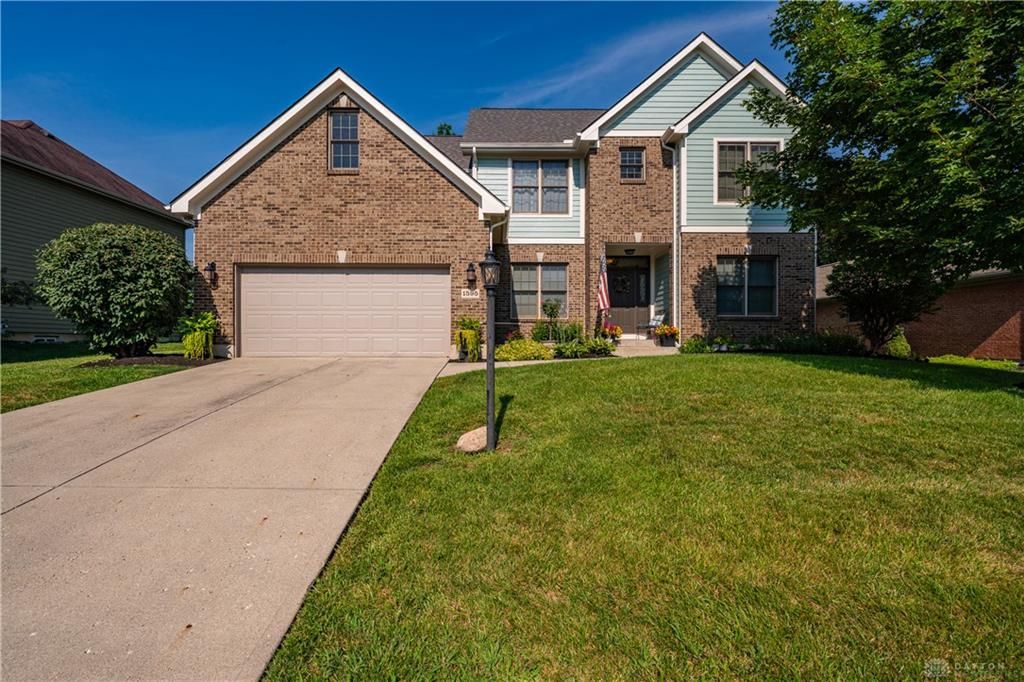
This stately Vandalia 2-Story is located in desirable Ashbury Farms, located near the Airport, I-70 & 75, shopping and restaurants. The updates include a newly finished basement that adds a huge 37’x18’ Rec area that will accommodate a pool table, gaming area, and a media space; let the fun begin. The additional full bath on this level makes 4.5 baths total. There’s over 3,600 sq ft with the finished basement, making it larger than most homes in the neighborhood. The main level offers a flexible front living room or office space, a formal dining area, a half bath, a convenient laundry room and an open-concept kitchen overlooking the oversized family room, which features a gas fireplace. It’s a perfect space for gatherings. Upstairs boasts 5 spacious bedrooms and 3 full baths. The Primary Suite features a walk-in closet, cathedral ceilings, & jetted tub with a separate shower. Step outside to enjoy the large deck overlooking the fully fenced backyard with mature landscaping. The airy gazebo allows you to enjoy the outdoors in sun or rain. Call now for a private showing
Property Features
Property Type: Residential - Single Family
Basement: Yes
Cooling: Central
Fenced: Yes
Garage: 2 car attached
Heating: Forced Air, Natural Gas
Lot Size: 0.31 Acres
Stories: 2.0
Taxes: $5,862
Year Built: 2002
Feature Descriptions
Appliance Features: Dishwasher, Garbage Disposal, Microwave, Range, Refrigerator
Basement Features: Finished, Full
Exterior: Brick, Cedar, Frame, Other
Fireplace. Features: Gas, Glass Doors
Garage Features: 2 Car, Attached, Opener
Lot Dimensions: 80x170
Outside Features: Cable TV, Deck, Fence, Porch
Utilities: 220 Volt Outlet, Natural Gas, Public Water, Sanitary Sewer
Room Sizes
Entry Room: 14 X 9 Level - Main
Living Room: 14 X 11 Level - Main
Dining Room: 14 X 11 Level - Main
Kitchen: 12 X 12 Level - Main
Breakfast Room: 10 X 8 Level - Main
Family Room: 17 X 14 Level - Main
Primary Bedroom: 16 X 15 Level - Second
Bedroom: 12 X 11 Level - Second
Bedroom: 13 X 11 Level - Second
Bedroom: 12 X 11 Level - Second
Utility Room: 8 X 6 Level - Main
Other: 22 X 9 Level - Second
Other: 37 X 18 Level - Basement
Local Schools
School District: Vandalia-Butler
Listed By / Shown By
Listed By
Agency Name: Tami Holmes Realty
Agency Phone: (937) 506-8360
Shown By
Agency Name: Coldwell Banker Heritage Realtors
Agent Name: Cindy Buckreus Associate Partner
Agent Phone: (937) 609-5043

Estimate Your Payment
Estimated Payment
$ 2,494.71 per month $1,869.16 Principal & Interest $488.50 Property Tax $137.05 Homeowner's InsuranceChange Payment Information


Privacy Policy / DMCA Notice / ADA Accessibility


This site is hosted, designed and copyright
© 1994 - 2026 by
Delta Media Group, Inc. -- Patent Pending --