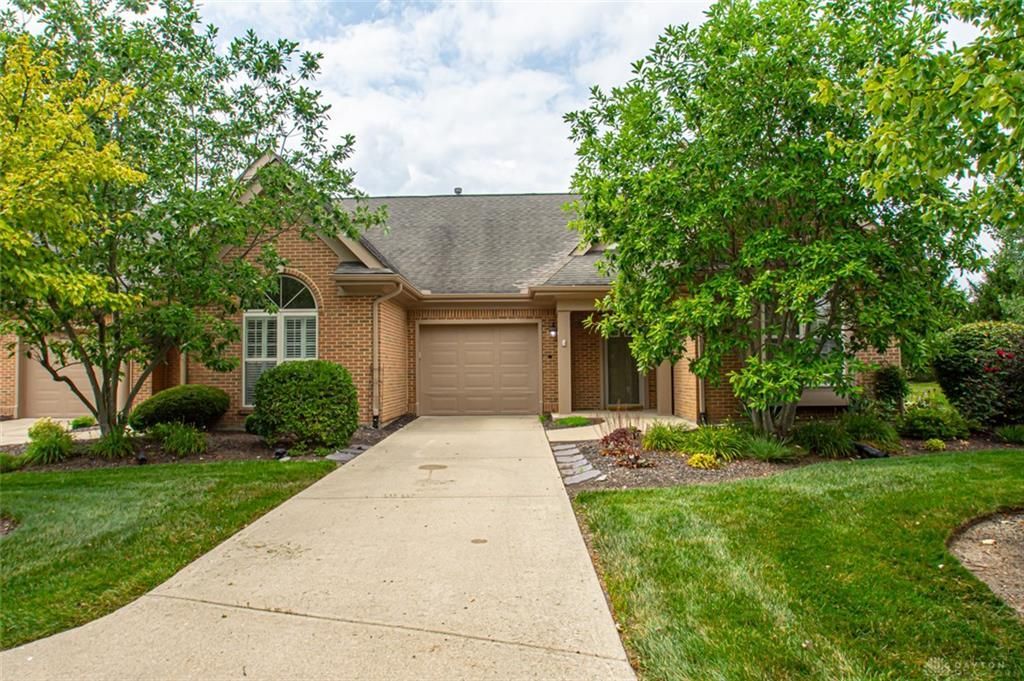
BEDS2
BATHS2 full
SQUARE FEET1,357
MLS#963671
STATUSActive
PROPERTY TYPEResidential - Condominium
SUBDIVISIONLakewood-Commons-Yankee Trace
SCHOOLCenterville
Property Description
Welcome to this light-filled brick ranch condo in the desirable Commons at Yankee Trace 55+ community. This 2 BR, 2 BA home features a split floor plan with neutral paint tones, new carpet, and 9-foot ceilings throughout, including a 12-foot vaulted ceiling in the main living area. The spacious Great Room opens to the kitchen featuring hardwood floors, ample cabinetry, pantry, recessed lighting, and new stove and dishwasher. Enjoy the bright Florida room with hardwood flooring, large windows, peaceful pond views, and access to the sunny back patio. The primary suite offers crown molding, a large walk-in closet, and an attached bath. A guest bedroom and full bath provide comfortable space for visitors. Additional features include a 1-car garage with attic storage. The HOA includes landscaping, maintenance, snow removal, trash service, and access to the clubhouse. This inviting condo offers easy living in a desirable 55+ community.
Property Features
Property Type: Residential - Condominium
Cooling: Central
Garage: 1 car attached
Heating: Forced Air, Natural Gas
Stories: 1.0
Taxes: $6,124
Year Built: 2004
Feature Descriptions
Appliance Features: Dishwasher, Microwave, Range, Refrigerator, Water Softener
Basement Features: Slab
Exterior: Brick
Garage Features: 1 Car, Attached, Opener, Overhead Storage
Outside Features: Cable TV, Patio
Utilities: Natural Gas, Public Water, Sanitary Sewer
Room Sizes
Primary Bedroom: 12 X 12 Level - Main
Bedroom: 11 X 12 Level - Main
Entry Room: 14 X 5 Level - Main
Great Room: 21 X 18 Level - Main
Kitchen: 7 X 10 Level - Main
Laundry: 6 X 5 Level - Main
Florida Room: 12 X 11 Level - Main
Local Schools
School District: Centerville
Listed By / Shown By
Listed By
Agency Name: eXp Realty
Agency Phone: (866) 212-4991
Shown By
Agency Name: Coldwell Banker Heritage Realtors
Agent Name: Cindy Buckreus Associate Partner
Agent Phone: (937) 609-5043

Estimate Your Payment
Estimated Payment
$ 1,703.64 per month $1,111.79 Principal & Interest $510.33 Property Tax $81.52 Homeowner's InsuranceChange Payment Information


Privacy Policy / DMCA Notice / ADA Accessibility


This site is hosted, designed and copyright
© 1994 - 2026 by
Delta Media Group, Inc. -- Patent Pending --