BEDS3
BATHS2 full
SQUARE FEET1,691
MLS#644891
STATUS
PROPERTY TYPEResidential - Condominium
SCHOOLCampbell Co Public
Property Description
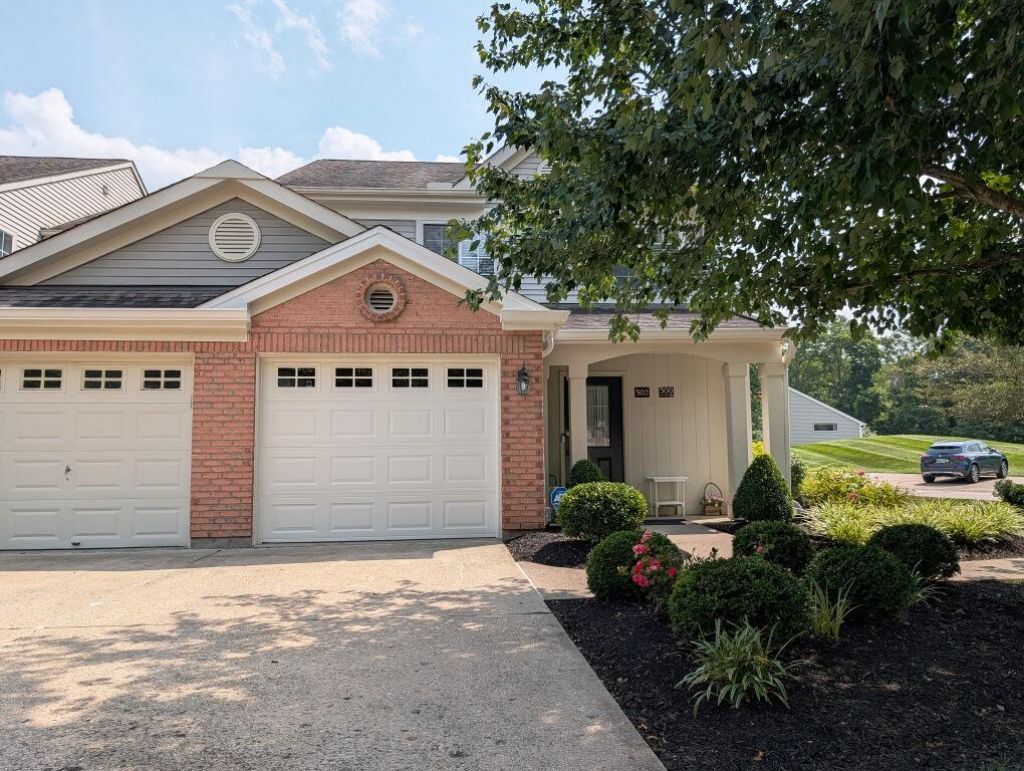
Immaculate three bedroom, 2 full bath condo in the beautifully landscaped Springside community. Features include: hardwood flooring in the living room/dining room with vaulted ceilings and gas fireplace and access to a large deck. Big eat-in kitchen. Master bedroom with ensuite bath includes a large soaking tub, double vanity and walk-in closet. Garage with private entry and parking. Community offers a pool and clubhouse. Convenient to downtown and the new Cold Spring Pointe.
Property Features
Property Type: Residential - Condominium
Cooling: Central Air
Days on Market: 1
Fireplaces: 1
Garage: 2 car attached
Heating: Natural Gas, Forced Air
Home Style: Traditional
Lot Size: 0.14 Acres
Roof Type: Shingle
Year Built: 1995
Feature Descriptions
Appliances: Stainless Steel Appliance(s), Electric Range, Dishwasher, Dryer, Microwave, Refrigerator, Washer
Association Amenities: Pool, Clubhouse
Association Fee Includes: Maintenance Grounds
Equipment: Satellite Dish
Exterior: Vertical Siding, Brick, Vinyl Siding
Exterior: Balcony, Outdoor Grill
Fireplace: Gas, Marble
Fireplace Y/N: Yes
Foundation: Concrete Perimeter, Slab
HOA: Yes
HOA Fee: 350/Monthly
Interior: Laminate Counters, Double Vanity, Chandelier, Vaulted Ceiling(s)
Lot: Sloped
Lot Dimensions: none
Parcel Number: 999-99-18-156.36
Parking: Attached, Driveway, Garage
Patio/Porch: Covered, Deck, Patio, Porch
Pets Allowed: Dogs OK
Pool Features: In Ground
Property Attached: Yes
Property Condition: Existing Structure
Rooms Total: 6
Security: yes
Security: Security System
Sewer: Public Sewer
Special View Info: Trees/Woods
Sub Type: Condominium
Utilities: Natural Gas Available
Water: Public
Window: Vinyl Frames
Room Sizes
Living Room: 11 X 13 Level - Second
Dining Room: 11 X 13 Level - Second
Kitchen: 11 X 9 Level - Second
Laundry: 5 X 6 Level - Second
Primary Bedroom: 12 X 15 Level - Second
Bedroom 2: 12 X 12 Level - Second
Bedroom 3: 10 X 11 Level - Second
Local Schools
High School: Campbell County High
Middle School: Campbell County Middle School
Elementary School: Donald E.Cline Elem
School District: Campbell Co Public
Listed By / Shown By
Listed By
Agency Name: Key House Realty
Shown By
Agency Name: Coldwell Banker Heritage Realtors
Agent Name: Cindy Buckreus Associate Partner
Agent Phone: (937) 609-5043

Estimate Your Payment
Estimated Payment
$ 1,110.06 per month $1,034.22 Principal & Interest $0.00 Property Tax (data not provided by mls) $75.83 Homeowner's InsuranceChange Payment Information


Privacy Policy / DMCA Notice / ADA Accessibility


This site is hosted, designed and copyright
© 1994 - 2026 by
Delta Media Group, Inc. -- Patent Pending --