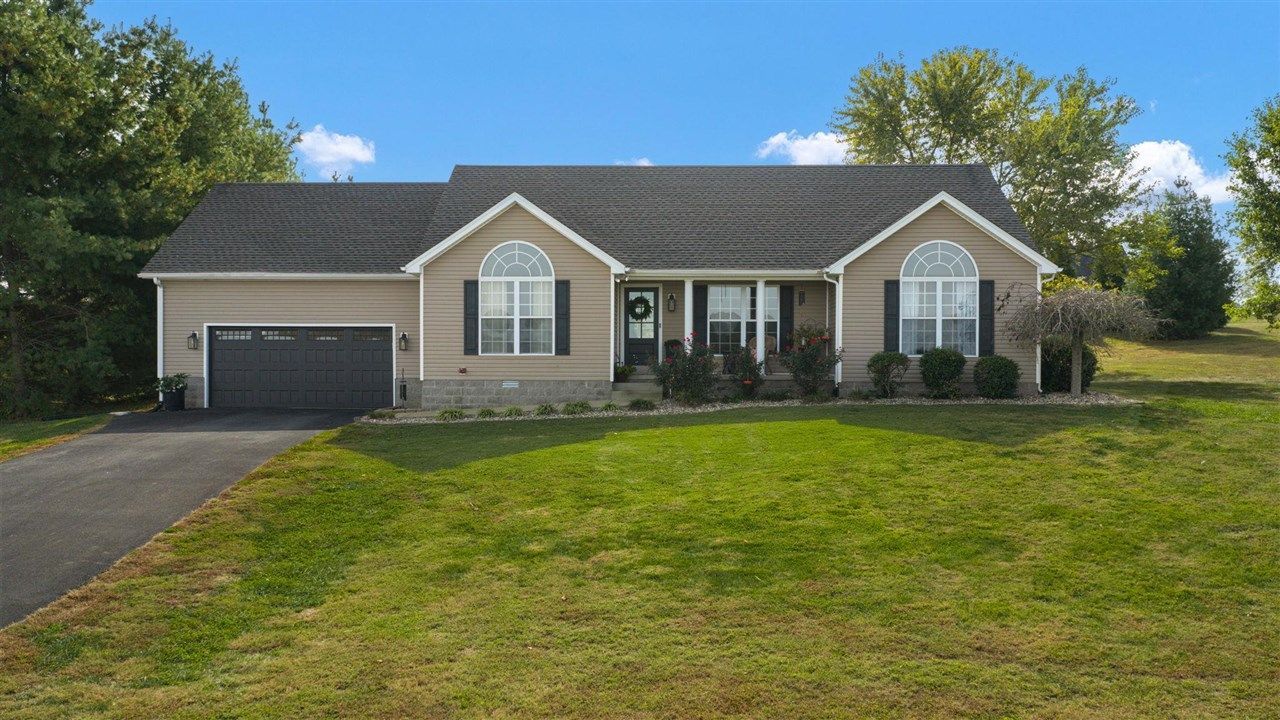
BEDS3
BATHS2 full
SQUARE FEET1,531
MLS#RA20266401
STATUSActive
PROPERTY TYPEResidential - Single Family
Property Description
Escape the hustle and bustle and enjoy peaceful country living! Situated on a beautiful 1-acre lot in Rockfield, this inviting 3-bedroom, 2-bath home offers cathedral ceilings, a desirable split-bedroom floor plan, and an attached 2-car garage. Step outside and enjoy the spacious backyard, complete with a firepit for relaxing evenings and a storage shed for added convenience. With room to spread out and enjoy the quiet surroundings, this home offers the perfect blend of comfort, space, and country charm! Seller to provide $5,000 in flooring allowance at closing.
Property Features
Property Type: Residential - Single Family
Cooling: Central Electric, Heat Pump
Garage: 2
Heating: Heat Pump
Home Style: Ranch
Lot Size: 1.03 Acres
Roof Type: Shingles
Stories: 1.0
Year Built: 2006
Amenities
Catherdral Ceiling(s)
Split Bedroom Floor Plan
Walk-in Closet(s)
Covered Front Porch
Concrete Walks
Exterior Lights
Landscaping
Patio
Storage Building
Feature Descriptions
Appliances/Equipment: Security System, Smoke Detector(s)
Basement: None
Bathroom Features: Double Vanity, Tub, Tub/Shower Combo, Walk in Closet(s)
Days on Site: 6
Exterior: Vinyl
Fireplace/Wood Stove Features: None
Floor Coverings: Carpet, Hardwood, Laminate
Foundation: Crawl Space
Garage: Garage Attached, Front Entry, Garage Door Opener
Kitchen Features: Dishwasher, Microwave, Range Electric
Lake Property: None
Lot Dimensions: 1.03 Acre(s)
Parcel #: 009A-40-002
Sewer: Septic
Water: County
Window Treatments: None
Room Sizes
Primary Bedroom: 15.11 x 14.3
Bedroom 2: 14.3 x 14.1
Bedroom 3: 11.10 x 10.6
Kitchen: 19 x 10.4
Living Room: 17.7 x 15.7
Laundry Room: 11.1 x 5.9
Local Schools
High School: Warren Central
Middle School: Henry F Moss
Elementary School: Rockfield
Listed By / Shown By
Listed By
Agency Name: Crye-Leike Executive Realty
Shown By
Agency Name: Coldwell Banker Heritage Realtors
Agent Name: Cindy Buckreus Associate Partner
Agent Phone: (937) 609-5043

Estimate Your Payment
Estimated Payment
$ 1,216.79 per month $1,133.67 Principal & Interest $0.00 Property Tax (data not provided by mls) $83.13 Homeowner's InsuranceChange Payment Information


Privacy Policy / DMCA Notice / ADA Accessibility


This site is hosted, designed and copyright
© 1994 - 2026 by
Delta Media Group, Inc. -- Patent Pending --