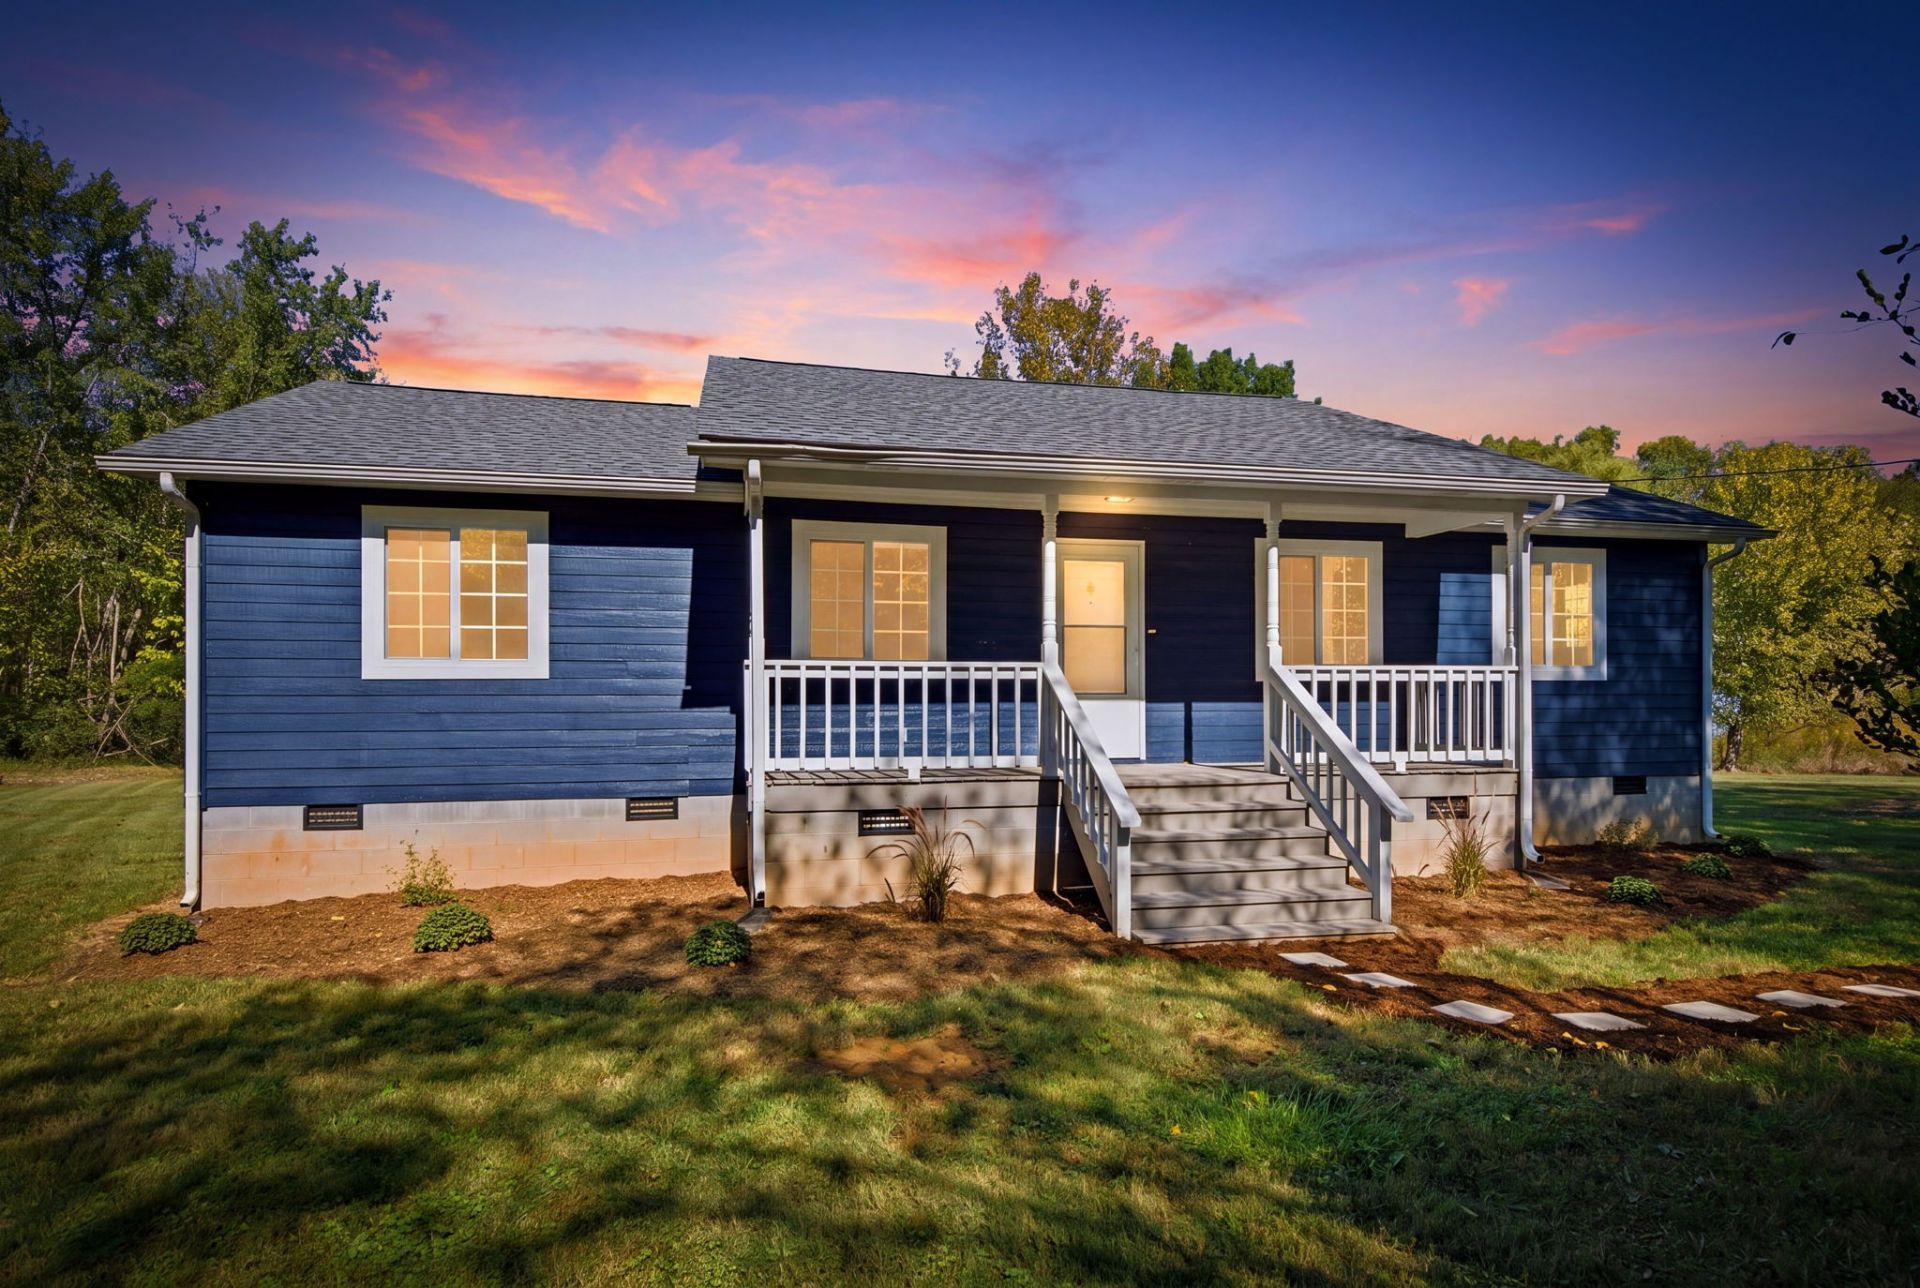
BEDS4
BATHS2 full
SQUARE FEET1,152
MLS#3631394
STATUSActive
PROPERTY TYPEResidential - Single Family
SUBDIVISIONRed River Country Estates
Property Description
Discover peaceful country living in this beautifully renovated 4-bedroom, 2-bath home situated on approximately 4 acres in Adairville, KY! This move-in-ready home features extensive updates, including a new roof, HVAC system, windows, and water heater. The updated kitchen showcases new cabinetry, gorgeous granite countertops, and stainless steel appliances. Luxury vinyl plank flooring extends throughout the home, with tile flooring in both bathrooms and stylish new lighting fixtures throughout.The true highlight of this property is the incredible backyard! Step outside onto the spacious new back deck and enjoy beautiful views of the surrounding countryside. The property features a picturesque combination of open green space and mature woods, complete with trails winding through the trees and the scenic Red River along the property. Whether you're entertaining guests, exploring the wooded trails, or relaxing and enjoying nature, this outdoor setting offers something truly special.Conveniently located near Springfield, TN, this property combines modern updates with the privacy and beauty of country living.Homes with this combination of extensive renovations, beautiful acreage, wooded trails, and scenic riverfront surroundings are something special! Don't just dream about country living - come experience it for yourself! Schedule your private showing today and discover why this incredible property could be the perfect place to call HOME!
Property Features
Property Type: Residential - Single Family
Basement: Crawl Space
Cooling: Ceiling Fan(s), Central Air
Days on Market: 1
Heating: Central
Lot Size: 4.01 Acres
Stories: 1.0
Taxes: $866
Year Built: 1996
Amenities
Ceiling Fan(s)
Pantry
High Speed Internet
Feature Descriptions
Appliances: Electric Range, Microwave, Refrigerator, Stainless Steel Appliance(s)
Exterior: Frame
Flooring: Luxury Vinyl, Tile
Laundry: Electric Dryer Hookup, Washer Hookup
Lot: Cleared, Level, Private, Wooded
Lot Dimensions: 0
Parcel#: 089-02-00-039-00
Patio/Porch: Porch, Covered, Deck
Sewer: Septic Tank
Topography: Cleared, Level, Private, Wooded
Utilities: Water Available
Water: Public
Local Schools
High School: Logan County High School
Middle School: Adairville Elementary School
Elementary School: Adairville Elementary School
Listed By / Shown By
Listed By
Agency Name: Crye-Leike, Inc., REALTORS
Shown By
Agency Name: Coldwell Banker Heritage Realtors
Agent Name: Cindy Buckreus Associate Partner
Agent Phone: (937) 609-5043

Estimate Your Payment
Estimated Payment
$ 1,224.49 per month $1,073.60 Principal & Interest $72.17 Property Tax $78.72 Homeowner's InsuranceChange Payment Information


Privacy Policy / DMCA Notice / ADA Accessibility


This site is hosted, designed and copyright
© 1994 - 2026 by
Delta Media Group, Inc. -- Patent Pending --