BEDS3
BATHS2 full
SQUARE FEET1,998
MLS#972463
STATUSActive
PROPERTY TYPEResidential - Single Family
SUBDIVISIONStroop Estates
SCHOOLKettering
Property Description
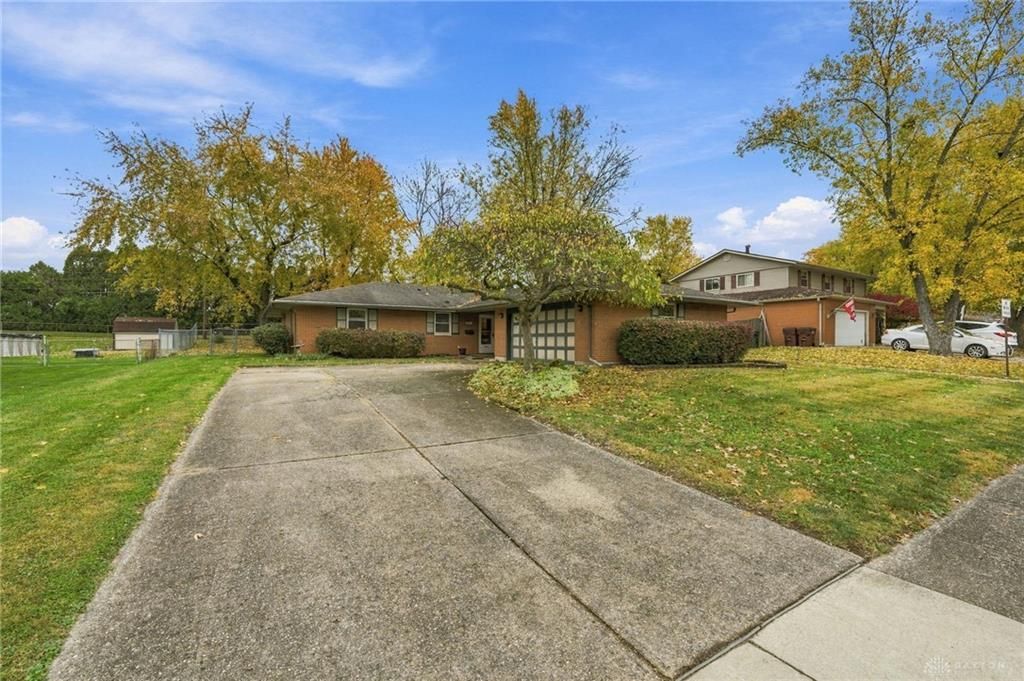
Welcome to 3061 Leonora Drive, a spacious Kettering ranch offering nearly 2,000 square feet of comfortable living space! With 3 bedrooms and 2 full baths, this home offers plenty of room to relax, gather, and enjoy everyday living. At the heart of the home is a large family room addition built in 2017, creating an impressive space for relaxing and entertaining. A custom-built entertainment center with barn doors adds character, while the built-in bar is perfect for hosting friends and family. Sliding doors open directly to the backyard, making indoor-outdoor gatherings easy. A mini-split system provides added comfort throughout the year. The ranch-style layout offers convenient one-level living with plenty of flexibility for guests, work, hobbies, or everyday life. You'll also love the convenient location, just minutes from The Greene, Indian Riffle Park, Kettering Recreation Complex, I-675, and Wright-Patterson Air Force Base. Don't miss the opportunity to see all this home has to offer! Schedule your private showing soon and discover how 3061 Leonora Drive can fit the way you want to live.
Property Features
Property Type: Residential - Single Family
Cooling: Central
Garage: 2 car attached
Heating: Forced Air, Natural Gas
Lot Size: 0.29 Acres
Stories: 1.0
Taxes: $4,843
Year Built: 1966
Feature Descriptions
Appliance Features: Dishwasher, Range, Refrigerator
Basement Features: Slab
Exterior: Brick
Fireplace. Features: Woodburning
Garage Features: 2 Car, Attached
Lot Dimensions: 80 x 157
Room Sizes
Entry Room: 11 X 5 Level - Main
Living Room: 19 X 15 Level - Main
Dining Room: 13 X 11 Level - Main
Kitchen: 19 X 15 Level - Main
Family Room: 18 X 25 Level - Main
Bedroom: 14 X 12 Level - Main
Bedroom: 16 X 10 Level - Main
Bedroom: 13 X 10 Level - Main
Local Schools
School District: Kettering
Listed By / Shown By
Listed By
Agency Name: NavX Realty, LLC
Agency Phone: (937) 530-6289
Shown By
Agency Name: Coldwell Banker Heritage Realtors
Agent Name: Cindy Buckreus Associate Partner
Agent Phone: (937) 609-5043

Estimate Your Payment
Estimated Payment
$ 1,769.38 per month $1,272.49 Principal & Interest $403.58 Property Tax $93.30 Homeowner's InsuranceChange Payment Information


Privacy Policy / DMCA Notice / ADA Accessibility


This site is hosted, designed and copyright
© 1994 - 2026 by
Delta Media Group, Inc. -- Patent Pending --