BEDS4
BATHS2 full
SQUARE FEET3,292
MLS#972466
STATUSActive
PROPERTY TYPEResidential - Single Family
SCHOOLValley View
Property Description
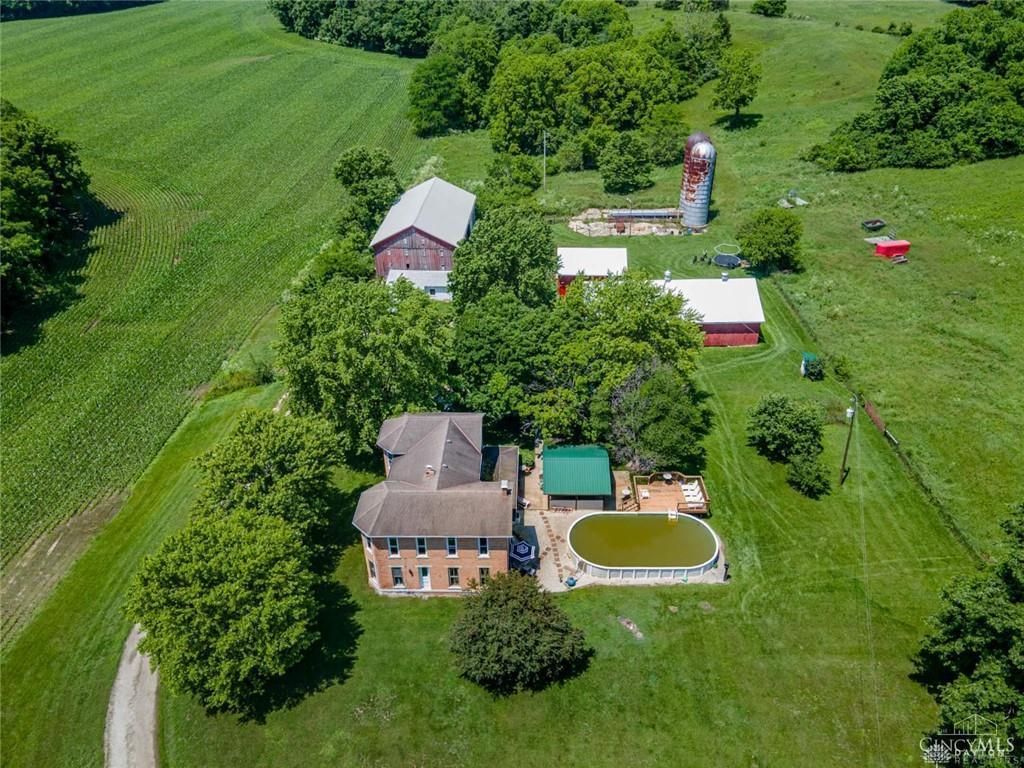
120-Acre Historic Equestrian Estate & Pre-Approved Rural Business Compound! Rarely Does A Historic 120-Acre Southwest Ohio Estate Become Available W/Built-In,Legally Protected Commercial & Operational Versatility.Featuring A Stunning Custom 1919 All Brick Homestead(3,300+SQFT),Multiple Massive Barns:75x42 W/Elec,Water,Concrete FLR,Roof2016,77x36 W/Elec,Roof Painted 2023,35x32 Wrkshp W/Elec & Industrial Compressor!Pool House!This Jackson Twp. Masterpiece Is The Ultimate Private Compound/Rural Enterprise While A Permanent Agricultural Easement Preserves The Breathtaking Rolling Hills,3 Natural Springs & Tom's Run Creek From Future Subdivisions.Private Setting That's Peaceful & Picturesque!Natural Beauty & Tranquility!Open Pastures!Wooded Trails!2Miles To The Riding Trails At Germantown Conservancy Park!Brick 2Stry,4LG BDRMS,2Full Baths,Basement!Open Foyer W/Original Staircase & HDWD Flrs!LG GreatRM!Frml DR!Kit W/WO!FmlyRM W/FP!1st Flr Study & Full Ba!2nd Flr W/4LG BDRM & Full Bath!
Property Features
Property Type: Residential - Single Family
Basement: Yes
Cooling: Window Unit
Garage: 1
Heating: Oil, Other
Lot Size: 120.96 Acres
Stories: 2.0
Taxes: $7,814
Year Built: 1919
Feature Descriptions
Basement Features: Partial
Exterior: Brick
Garage Features: 1 Car
Lot Dimensions: 1901 X 1516
Room Sizes
Primary Bedroom: 17 X 16 Level - Second
Bedroom: 16 X 15 Level - Second
Bedroom: 16 X 15 Level - Second
Bedroom: 16 X 11 Level - Second
Breakfast Room: 15 X 14 Level - Main
Dining Room: 15 X 14 Level - Main
Entry Room: 15 X 11 Level - Main
Family Room: 17 X 16 Level - Main
Great Room: 16 X 16 Level - Main
Kitchen: 15 X 11 Level - Main
Laundry: 11 X 9 Level - Main
Study/Office: 12 X 9 Level - Main
Local Schools
School District: Valley View
Listed By / Shown By
Listed By
Agency Name: RE/MAX Preferred Group
Agency Phone: (513) 874-8373
Shown By
Agency Name: Coldwell Banker Heritage Realtors
Agent Name: Cindy Buckreus Associate Partner
Agent Phone: (937) 609-5043

Estimate Your Payment
Estimated Payment
$ 4,920.62 per month $3,977.78 Principal & Interest $651.17 Property Tax $291.67 Homeowner's InsuranceChange Payment Information


Privacy Policy / DMCA Notice / ADA Accessibility


This site is hosted, designed and copyright
© 1994 - 2026 by
Delta Media Group, Inc. -- Patent Pending --