BEDS3
BATHS2 full
SQUARE FEET1,719
MLS#971988
STATUSActive
PROPERTY TYPEResidential - Single Family
SUBDIVISIONCenterville Acres
SCHOOLCenterville
Property Description
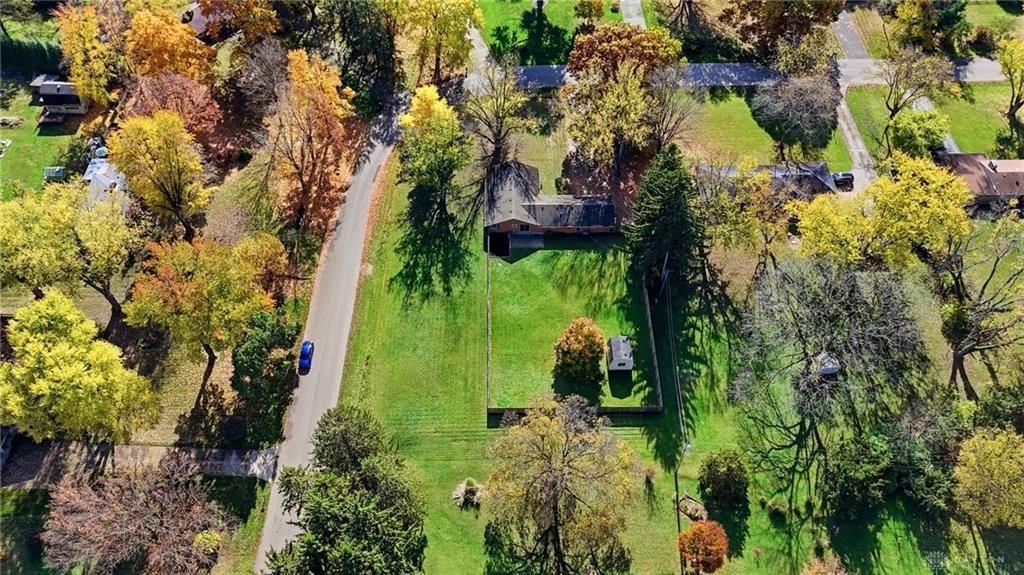
Welcome home to this updated brick ranch situated on an incredible 1-acre lot! Enjoy the feel of country living right in the heart of Washington Township. The inviting open floor plan features updated flooring throughout, with the family room and dining room flowing seamlessly into the updated kitchen. The kitchen is sure to impress with its oversized breakfast bar/island, stainless steel appliances, brand-new dishwasher, and walk-in pantry. The freezer also conveys!The spacious mudroom offers the perfect landing zone, complete with storage, access to the patio, and a bonus office space featuring a convenient planning desk. The washer, dryer, and safe are all included. The primary bedroom features an updated en-suite bathroom, while two additional bedrooms offer comfortable space for family or guests. All three bedrooms have brand new flooring. Step outside and enjoy your own private retreat! The tree-lined, private fenced backyard offers plenty of room to relax, entertain, garden, or simply enjoy the peaceful setting. A spacious shed provides additional storage, and an extra parking pad offers more space for parking. Minutes to schools, shopping, library, restaurants, parks and easy access to the highway. HVAC 2013, WH 2021, Roof, gutters and downspouts 2013.
Property Features
Property Type: Residential - Single Family
Cooling: Heat Pump
Fenced: Yes
Garage: 2 car attached
Heating: Electric
Lot Size: 1 Acres
Stories: 1.0
Taxes: $4,512
Year Built: 1965
Feature Descriptions
Appliance Features: Dishwasher, Dryer, Microwave, Range, Refrigerator, Second Refrig / Freezer, Washer
Basement Features: Slab
Days on Site: 2
Exterior: Brick
Garage Features: 2 Car, Attached
Lot Dimensions: 1 Acre
Outside Features: Fence, Patio, Storage Shed
Utilities: 220 Volt Outlet, Public Water, Septic
Room Sizes
Entry Room: 15 X 5 Level - Main
Dining Room: 13 X 11 Level - Main
Kitchen: 14 X 11 Level - Main
Family Room: 17 X 12 Level - Main
Primary Bedroom: 14 X 12 Level - Main
Bedroom: 11 X 12 Level - Main
Bedroom: 10 X 11 Level - Main
Utility Room: 11 X 9 Level - Main
Local Schools
School District: Centerville
Listed By / Shown By

Listed and Shown By
Agency Name: Coldwell Banker Heritage
Agent Name: Cynthia A Buckreus
Agency Phone: (937) 439-4500
Agent Phone: (937) 609-5043
Estimate Your Payment
Estimated Payment
$ 1,870.31 per month $1,392.22 Principal & Interest $376.00 Property Tax $102.08 Homeowner's InsuranceChange Payment Information


Privacy Policy / DMCA Notice / ADA Accessibility


This site is hosted, designed and copyright
© 1994 - 2026 by
Delta Media Group, Inc. -- Patent Pending --