BEDS4
BATHS3 full 1 partial
SQUARE FEET4,456
MLS#971503
STATUSActive
PROPERTY TYPEResidential - Single Family
SUBDIVISIONTrails-Saddle Crk Sec 03
SCHOOLCenterville
Property Description
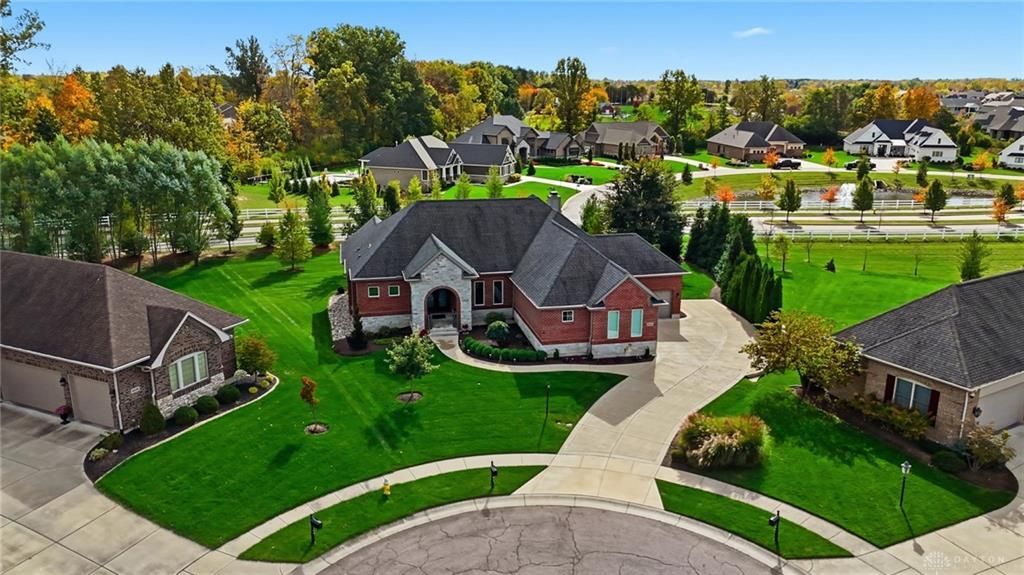
Welcome to this beautiful custom brick ranch in the Trails of Saddle Creek community. Tucked away on a quiet cul-de-sac, this home is ready for you! The original owners have meticulously maintained this home from top to bottom and still feels like a brand new home. Step inside to discover a beautifully designed open-concept floor plan. The spacious great room features a vaulted ceiling, large windows that flood the space with natural light, as well as a gas fireplace. All open to the gourmet kitchen with a gas cook top with a beautiful stacked stone arch, granite countertops, and a large center island—ideal for preparing meals and entertaining guests. The adjoining enclosed patio offers a cozy WBFP and is the perfect spot to unwind. The large primary suite is a true retreat, featuring a lovely wall of windows and a luxurious en-suite bathroom with a tiled walk-in shower (also plumbed for a soaking tub), walk-in closet, as well as double vanities and a private water closet. The secondary bedrooms are on the opposite side of the home providing privacy and share a full bath. The powder room and mud room are conveniently tucked away. The finished walkout basement offers daylight windows, a large rec room with gas fireplace, full bar with refrigerator and dishwasher. A 4th bedroom, full bathroom and 2 bonus rooms offer flex space. Would make a great in-law suite. Large unfinished storage space. 3 car attached garage with water. Irrigation system, generator and outdoor lighting. Spend your evenings relaxing on the patio or take advantage of the trails and proximity to Schoolhouse Park. This home is the total package!
Property Features
Property Type: Residential - Single Family
Cooling: Central
Garage: 3 car attached
Heating: Forced Air, Natural Gas
Lot Size: 0.39 Acres
Stories: 1.0
Taxes: $17,330
Year Built: 2015
Feature Descriptions
Appliance Features: Cooktop, Dishwasher, Garbage Disposal, Microwave, Refrigerator, Second Refrig / Freezer, Wall Oven, Water Softener
Basement Features: Finished, Walkout
Days on Site: 1
Exterior: Brick
Fireplace. Features: Gas, Woodburning
Garage Features: 3 Car, Attached
Lot Dimensions: 110 x 164 x 51 x 164 x 110
Outside Features: Lawn Sprinkler, Patio
Utilities: Backup Generator, Public Water, Sanitary Sewer
Room Sizes
Entry Room: 7 X 6 Level - Main
Dining Room: 13 X 10 Level - Main
Living Room: 20 X 17 Level - Main
Kitchen: 9 X 17 Level - Main
Breakfast Room: 13 X 10 Level - Main
Primary Bedroom: 14 X 22 Level - Main
Bedroom: 16 X 15 Level - Main
Bedroom: 12 X 11 Level - Main
Laundry: 9 X 6 Level - Main
Enclosed Porch: 14 X 13 Level - Main
Rec Room: 43 X 18 Level - Lower Level
Bedroom: 16 X 13 Level - Lower Level
Study/Office: 15 X 12 Level - Lower Level
Utility Room: 22 X 19 Level - Lower Level
Bonus Room: 17 X 17 Level - Lower Level
Local Schools
School District: Centerville
Listed By / Shown By

Listed and Shown By
Agency Name: Coldwell Banker Heritage
Agent Name: Cynthia A Buckreus
Agency Phone: (937) 439-4500
Agent Phone: (937) 609-5043
Estimate Your Payment
Estimated Payment
$ 5,179.94 per month $3,480.56 Principal & Interest $1,444.17 Property Tax $255.21 Homeowner's InsuranceChange Payment Information


Privacy Policy / DMCA Notice / ADA Accessibility


This site is hosted, designed and copyright
© 1994 - 2026 by
Delta Media Group, Inc. -- Patent Pending --